



Open-plan kitchens are now common in many UK and European homes. Removing the wall between a kitchen and living room creates a more open space—but it can also change how smoke moves through the property and how your existing alarm system should work.
This raises an important question:
If you convert your kitchen to open plan, does your existing fire alarm layout still make sense?
Not necessarily.
The answer depends on the new layout, detection points and how quickly occupants can receive a warning.
What Changes When You Remove a Kitchen Wall?
A wall does more than separate two rooms. It can affect how smoke travels and how people move through the property.
After converting a traditional kitchen into an open-plan space, you may have changed:
- The position of the cooker or hob
- The size of the main living area
- The route towards the stairs
- Internal doors and partitions
- The relationship between the kitchen and bedrooms
This means an alarm system designed for the old floor plan may no longer provide the same coverage.
RICS notes that open-plan residential layouts can allow smoke and fire to spread more freely because physical barriers have been removed, making the property's layout an important part of fire safety planning.
Does Your Existing Alarm Layout Still Make Sense?
Consider a simple change:
Before:
Kitchen → Door → Hallway → Stairs → Bedrooms
After:
Kitchen → Living Room → Stairs → Bedrooms
The alarms may still be in their original positions, but the environment around them has changed.
Ask yourself:
- Has the cooking area moved closer to an existing alarm?
- Has a wall or internal door been removed?
- Has the route to the bedrooms changed?
- Is the home now one large connected space?
- Can people upstairs hear an alarm from downstairs?
The key is not simply where the alarm is, but what the alarm needs to cover.
Detection and Notification Are Two Different Problems
An effective alarm system needs to solve two separate questions:
Detection:
Where could a fire start, and what type of detection is appropriate there?
Notification:
Where do people need to receive the warning?
These two points may be physically far apart.
For example, a fire could start in a ground-floor kitchen while someone is asleep upstairs.
This is where interlinked alarms become particularly useful.
When compatible alarms are connected, one alarm detecting a fire can trigger the others.
Fire detected downstairs → Interlinked alarms activate → Warning reaches upstairs.
RICS recommends interlinked detectors in homes and notes that alarm numbers and positioning should take the property's size and layout into account.
Open-Plan Kitchen in a Two-Storey Home
This is one of the most important scenarios to consider.
Imagine:
Ground floor:
Open-plan kitchen + dining + living room
First floor:
Bedrooms + landing
At night, occupants may be several rooms and a floor away from the kitchen.
The issue is therefore not just detecting the fire.
It is how quickly the warning reaches sleeping areas.
A connected alarm system can help bridge that distance by allowing compatible alarms throughout the property to activate together.
What About Older Homes Converted to Open Plan?
This is especially relevant when renovating older UK and European properties.
A renovation may involve:
- Removing a kitchen wall
- Creating a kitchen-diner
- Moving the cooker
- Extending the ground floor
- Changing internal doors
But the existing alarms may have been installed before those changes.
The building has changed—but the alarm system hasn't.
That's why a major layout change is a good time to review the existing fire detection arrangement.
If installing new interconnecting cables would be difficult, compatible wireless interlinked alarms can also be considered for retrofit applications.
A Quick Open-Plan Alarm Review
| Check | Why It Matters |
|---|---|
| Kitchen layout changed? | Existing alarm positions may no longer be ideal |
| Wall removed? | Smoke can move through a larger connected space |
| Escape route changed? | Fire safety planning may need to be reassessed |
| Bedrooms upstairs? | Warning needs to reach sleeping areas |
| Alarms interconnected? | One detection event can alert other areas |
| Older property? | Existing alarm layout may need reviewing |
Always follow applicable local requirements and the manufacturer's installation instructions.
When Should You Review Your Alarm System?
You don't need to wait for an alarm to fail.
Consider reviewing your system when you:
- Create an open-plan kitchen
- Remove an internal wall
- Move cooking appliances
- Add an extension
- Change bedroom locations
- Renovate an older property
- Replace an outdated alarm system
A significant change to the floor plan can be a good reason to reassess the fire detection plan. An open-plan kitchen isn't simply a question of where to put a smoke alarm. It's about whether your fire detection system still matches the way your home is now arranged.
Consider:
New layout → Detection → Notification → Sleeping areas → Interconnection
If your kitchen has recently become open plan, don't only review the new kitchen area.
Review how the entire home detects and responds to a fire.

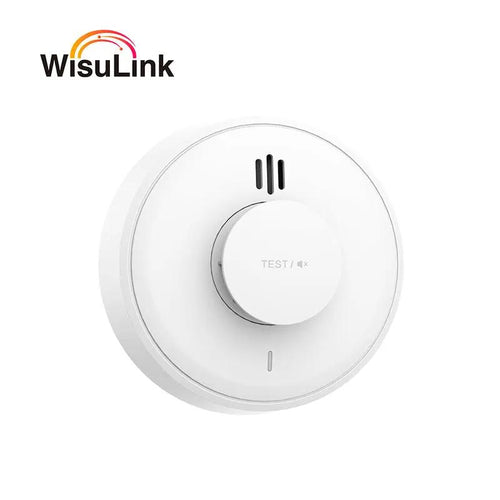

 10-Year Battery: Reliable long-life lithium battery